Three Generations build a house together... Eco Friendy Urban Homesteading, being as frugal as they can...

Friday, April 20, 2012

Demolition Complete!

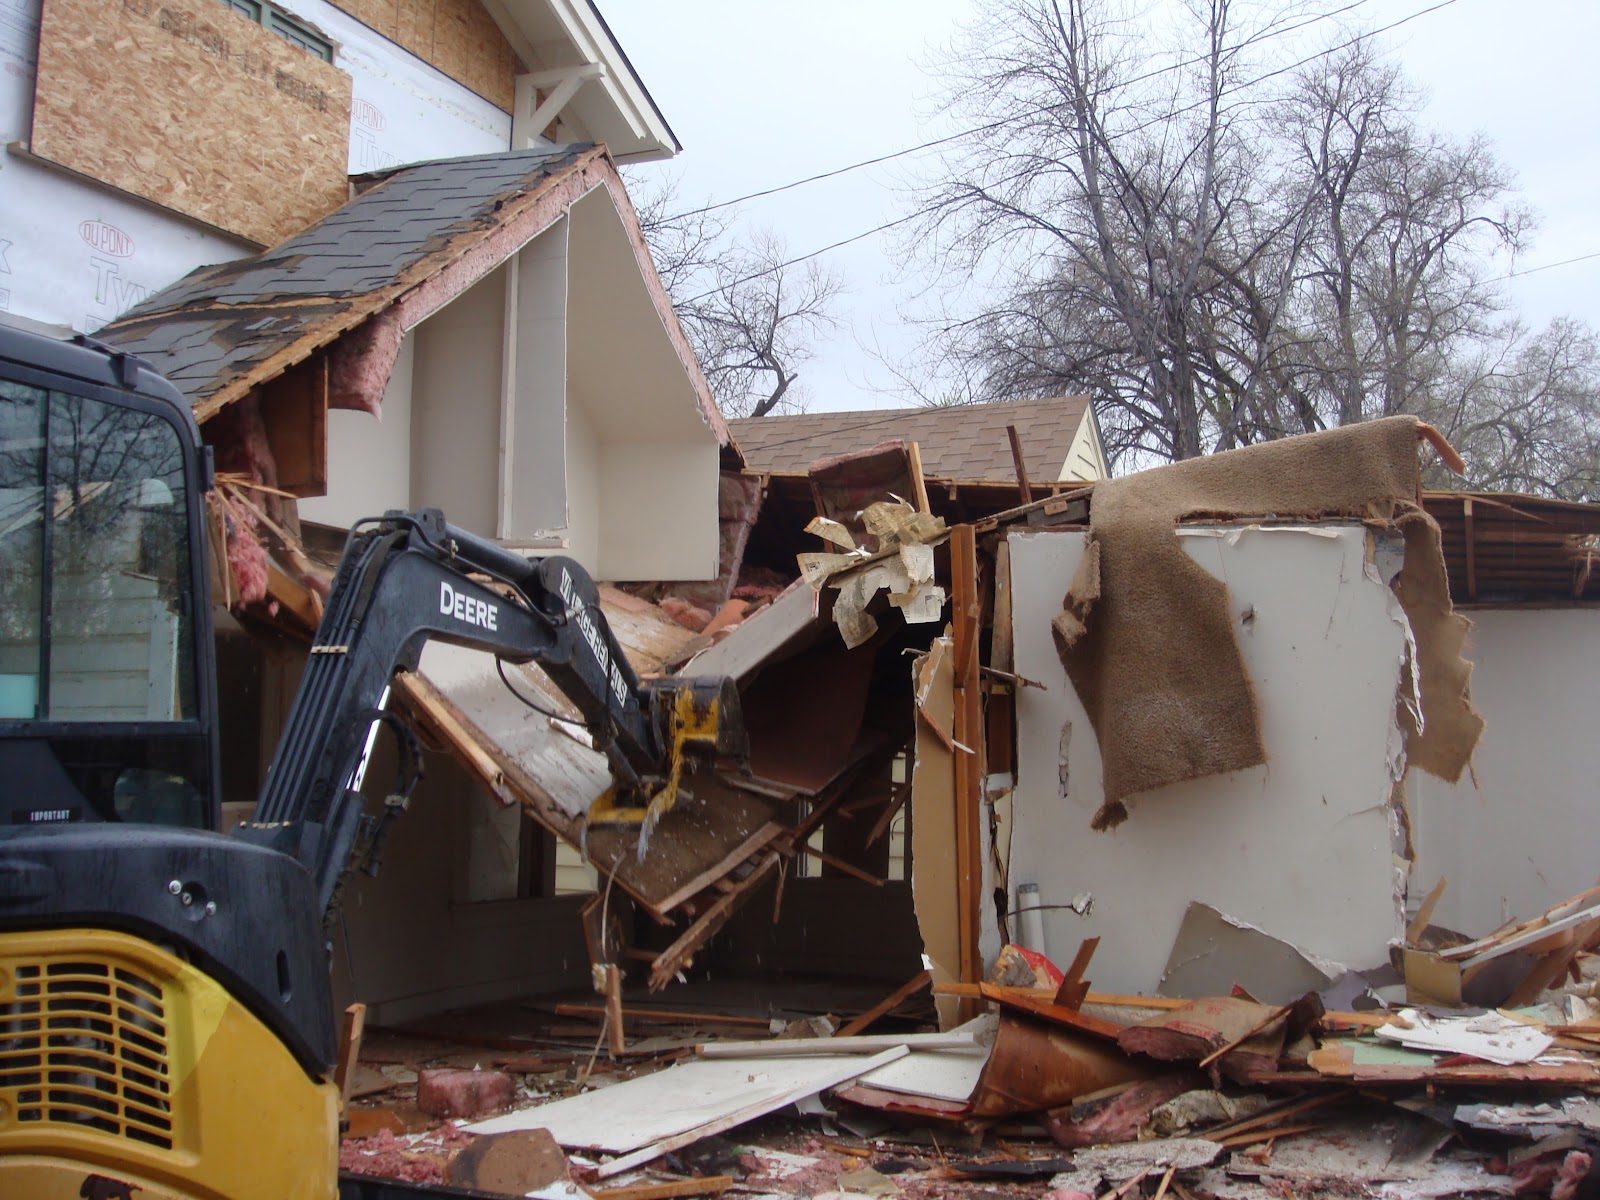
The last load of demolition debris was hauled away to the dump Saturday afternoon.   Kip and Dru came up from Cody and volunteered for two and a half days for their "Spring Break",  helping Papa and Dan drive truck and dump trailers. Our dear friend Robert helped one afternoon and the next morning.  Kristen and Papa made the last couple of runs together on Saturday.  The last one was quite an adventure, getting one rear wheel stuck in the fine dirt.  After they were pulled out by another dump-goer, the last trip to the dump was complete! Thanks to all for your help!  We can't tell you how much we appreciate it!  Nathan spent the whole time on an excavator, tearing down the old house and loading the debris...

I'll sort through the videos to find some to share later.  I'll also post a picture of what it looks like now.  We've had the sewar line rotor-rootered (we had tree roots everywhere, even through the cast iron pipe, actually breaking the collar!  This was certainly what caused our plumbing problems), we've made the connection to the sewar and the fresh water.  The big hole has been filled and is safe to be around again.  Sure is nice to see the backyard!  We have a lot more sunlight for the garden than I thought we would have!

Photos below:

First load getting ready to go

Garage is gone, bathroom wall is the center doorway.  Happy to see that bathroom go, it was Nasty (notice the capitol 'N'!)

Bathtub and the 'bathroom'

Mr. Bill said it best: "What would you have done without me Snoopervising?!"  Very true!  Bill rode is bike by every couple of hours to check on our progress.

Lots to haul away...and the majority of the house is still standing...

Starting on the main house

Cute guy running the equipment :)

LUNCH! Not your ususal construction worker spread!

I was helping too!  Cutting wires so peices would release from each other.

Bathroom gone, Back entryway gone, working on the kitchen.


Kitchen gone.  This is the corner the stove used to be in.

Yes, that is cardboard and newspaper built into the house.  This was common thorughout the whole tearing down...finding cardboard as insulation.

Happy with our Team Work!

Second Day: House is going bye bye fast now...

J probably spent a couple hours in the digger with Nathan!  She LOVED it!

YEA!!!

And now more mess to clean up...

We can finally see the elevation of the backhouse!  Before now, we had only seen it in drawings!

did I mention there was lots to haul away???

Part of the trick of this was avoiding the 'crawl space' in the center of the house.  We didn't want the digger to go down!  AND we had to be careful while cleaning up.

These two bricks served as part of the 'foundation'.

Kip driving the digger!


Tuesday, April 10, 2012

T -minus 1 and counting...

Tomorrow is the day the old house comes down.

June 2011


We all worked this weekend to clear the rest of the items out of the old house.  Windows have been renoved so we don't have broken glass everywhere.  Doors we will be using in the new house have been removed.  (I wanted there to be a bit of history of the old house in the new house).  The doors were basically the only things left from the original house.  The front door will be our laundry room door.

Demo blades are ready, additional line-man cutters will be purchased (wires will be holding the walls together, so we'll need to be able to cut them).


Nathan was up on the roof this morning with a chain saw cutting the beams in half (12 foot trailers & 16 foot beams - beams at a manageable size will be a good thing).  He's pretty tired.  He said if he never does that again, he'd be fine with that.

East side, relocated 'front' door.

Looking east to west.  Alley side of the house.  There was a tool shed built later that was almost tall enough to walk in...

In the alley looking south.  From left to right, dining room window, bathrrom winow, shed area.

Looking down the west side of the house, bedroom windows closest, living room next to new house

Dining room looking through to kitchen.  The house is so small it's hard to take a picture of any one room


We have Keith and friends doing dump runs all day tomorrow.  It's goning to be a batch of work for sure.

Deep sigh before another climb up the ladder, chains sawing a house apart = hard work
New house and old house roof are less than a finger width apart

The house was built in 1921 on wooden peirs.  This is why most parts of the house were sagging or falling in one direction or another.  Doors no longer closed fully & showing signs of being cut at odd angles to accomidate the new 'shape' of the doorways.  It was one of the first houses on our block of Clark.  It was  probably a Sears & Robuck kit house although I did not find the specific floor plan on any website.  It had small, intimate rooms.  Room for necessities.  Closet space for a couple of house dresses and a Sunday dress. Remanents of days with much less belongings.

The people we purchased the house from still live in Billings.  In their late 70's with both houses as rentals, we offered to buy at a time when ridding themselves of the work of these two rental houses was a welcomed relief.  His mother was the first resident in the house and until our purchase of the property this had always been in their family.  At some point "Grandma" (as she was always referred to - no talk of "Grandpa"...) decided to use the house as a rental.  From our conversations, this house had been a rental property for at least 40 years.  When we moved in to the 811 square foot house (200 sq ft of that was finished attic space), all charm had long been removed or replaced.  Years of tenants left grime that one couldn't scrub away.  It was rode hard & put away wet. 

Our friend, "Mr. Bill" with his 84 years in the neighborhood, living in the house he was born in just a block away, will be there to "Snoopervise" the process.  A few neighbor children will be at a safe distance watching.  I can't help but want to rearrange my work hours to be there too...

A little chunk of history is standing for it's last day today.  Tomorrow this part of Billings will make way for new history.  Just as the little white house was trend setting in it's time, this lot is once again prepping to host a new century of family.


Monday, March 26, 2012

Cancelled Utilities!

Today is fun (and momumental!!) day! 

I called all the utility companies this morning to cancel, turn off, and remove meters from the old house!

Last week Nathan, Keith & Terese started packing up the shop items that were in the house.  Nathan moved his office to our rental property (can you say: "squished like sardines, we are!").  Tools & lumber & kitchen items & doors and everything else have been/are being removed and reorganized in other areas.  We left our kitchen in the old house to serve as Nathan's 'break room'.  He was having breakfast, lunch & other breaks over there.  Fridge is cleaned out and hopefully will find a new home.  Water heater was removed (and water turned off). 

Once we have confirmation from all utilities that we are all turned off, the demolition will begin!

We haven't had any luck with finding someone to come take the house and salvage the clear lumber, copper wires, etc.  We are at a good point to get this done.  Having the building demo'd now means we don't have to get our bond extended for the city requirements.  That will save us some money!  We can also start getting our  utilities hooked up to the new hosue.  Plumbing leaving the house is close to completion and wiring is set to begin soon.  We're putting calls out to contractors to get a bid on them removing it and bids on the rental equipment to get it done ourselves.

I'll let all my kiddo friends know when this is happening as we all know the kids LOVE a good show with heavy machinery!


Cupboards are empty!  Now I just have to work on the counter tops!  Now you know what I'll be doing later today!


A funny side note:  While cleaning yesterday, Nathan came across a handmade tool box he did in Middle School.  We were laughing because on the bottom it says:  Nathan Blanding B+  He didn't get an A on that project because it wasn't square (I didn't this see this issue!)  BUT anyway, it made us laugh.  Fun to get a picture of his B+ project while standing in front of an A project   : )


Monday, March 12, 2012

promotional drawings- rough draft

Nathan here...

I've been so happy building this place for my family, I'm thinking about doing it again for someone else. Being able to design, build, and do all the work of building a house is really a deep pleasure-  great phyical activity all day, a change of work tools and tasks every week or so, being outside a lot, and having a flexible daily schedule when I can go hang with my girls sometimes in the mid-day are all great aspects of the job for me....

Being able to build "high-performance" houses- pushing the envelope to make houses that produce more enerygy each month than they consume- feels like good architectural practice.  Finding existing lots in established neighborhoods like we found make building a house feel like actually building community.  We have great interactions with our neighbors throughout the building process...

All that being said, I've decided to put up a little 5-page spread out on my construction sign post that I've had up since we started building... We've just had the basic elevations on it for people walking by who were interested in what we were doing- before it was obvious...


We get a lot of people walking by- it's a great neighorhood for walkers- part of why we like it so much.  Come Mother's Day, we have a walk/run that goes right by our house that thousands of people take part in every year. It's too good an opportunity to pass up.  The 5 pages will have one fixed panel and two "doors" (2 sides each) that can close over it.  I figure I can use it for a printed brochure as well.

I've clipped in the first draft below... Not sure if they will be big enough to read...


If you click on the image, it should pop up large enough for you to read. Let me know on facebook if you have comments, questions or suggestions...